Tiny-home shell · Tiny-home shells
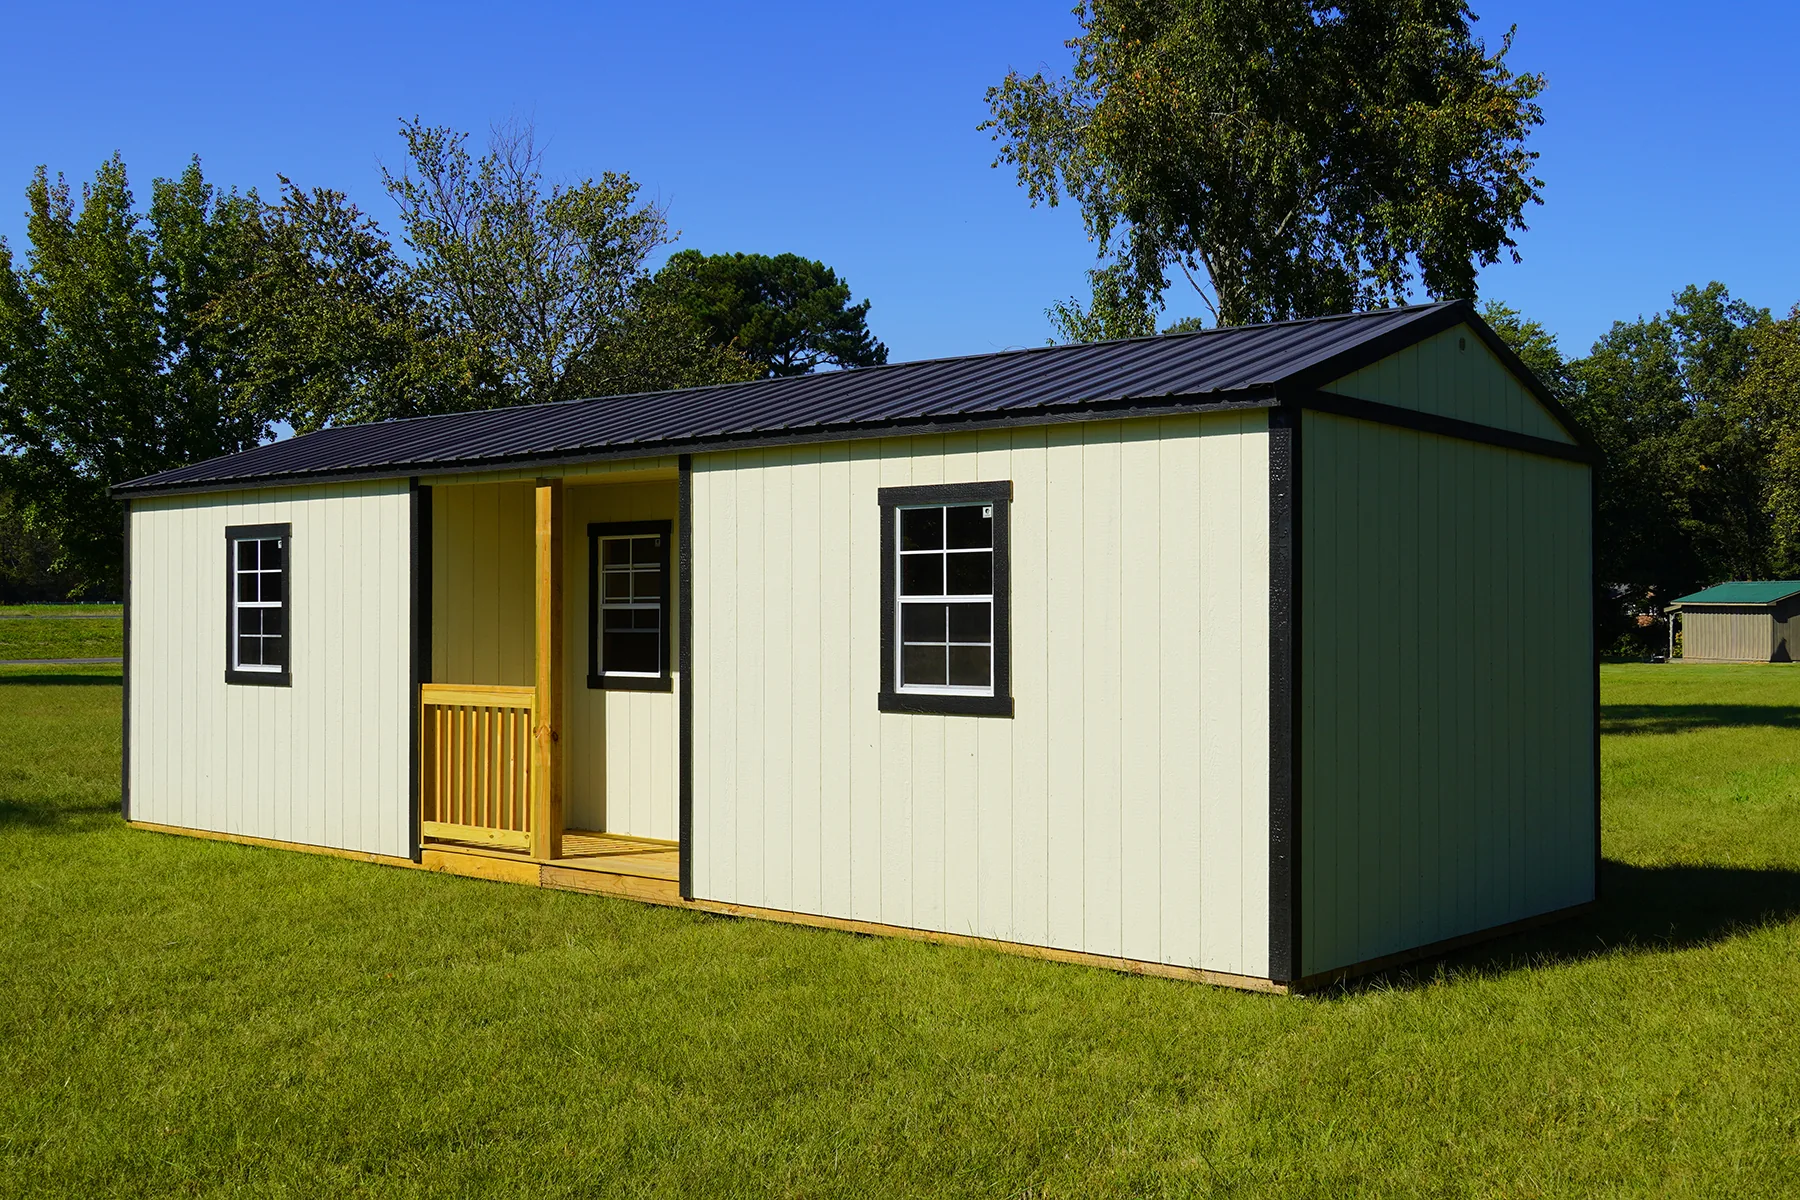
Walk around this model
Center Cabin
A centered porch shell for a single unit or a repeated cottage.
Quote this as a shell, or ask for a finish-out. The photos show the Premier shell before interior work.
Centered 6′ porch on a gable cabin — balanced and easy to site.
The Premier Center Cabin puts the porch in the middle of the long wall so the building reads like a small cottage from the yard. Premier Standard: 2×6 treated floor joists in notched 4×6 skids, 5/8″ T&G flooring (3/4″ in garages), 3/8″ urethane-coated siding, 30-year metal roof, 70″ double doors, and truss plates on doors and trusses.
- Typical start
- 12×24
- Wall
- 7 ft
- Sizes
- 8′–16′ wide, lengths up to 60′
Plan this shell
Project count, finish-out, and a single cash or rent-to-own shell are all quoted from Mississippi — not a national price sheet.
Good for
Where this shell fits
- A balanced cabin with a centered porch
- Hunting camp or guest cabin
- An office that looks like a small house
Premier Standard
What every building includes
- Floor
- 2×6 treated joists in notched 4×6 skids
- Decking
- 5/8″ T&G (3/4″ in garages)
- Siding
- 3/8″ urethane-coated LP SmartSide (metal upgrade available)
- Roof
- 30-year metal roofing
- Doors
- 70″ double doors with truss plates
- Threshold
- Diamond-plate (except cabins)
- Engineering
- Wind-rated to 170 MPH per Mississippi state-approved prints
- Warranty
- 50-year siding · 30-year roof · 5-year workmanship
Colors: 14 urethane siding, 15 metal roof, and 6 trim options from Premier’s official charts. Metal siding is an upgrade on most styles except Cottage and Garden sheds. 50 / 30 / 5 warranty details.