Support shell · Lofted shells
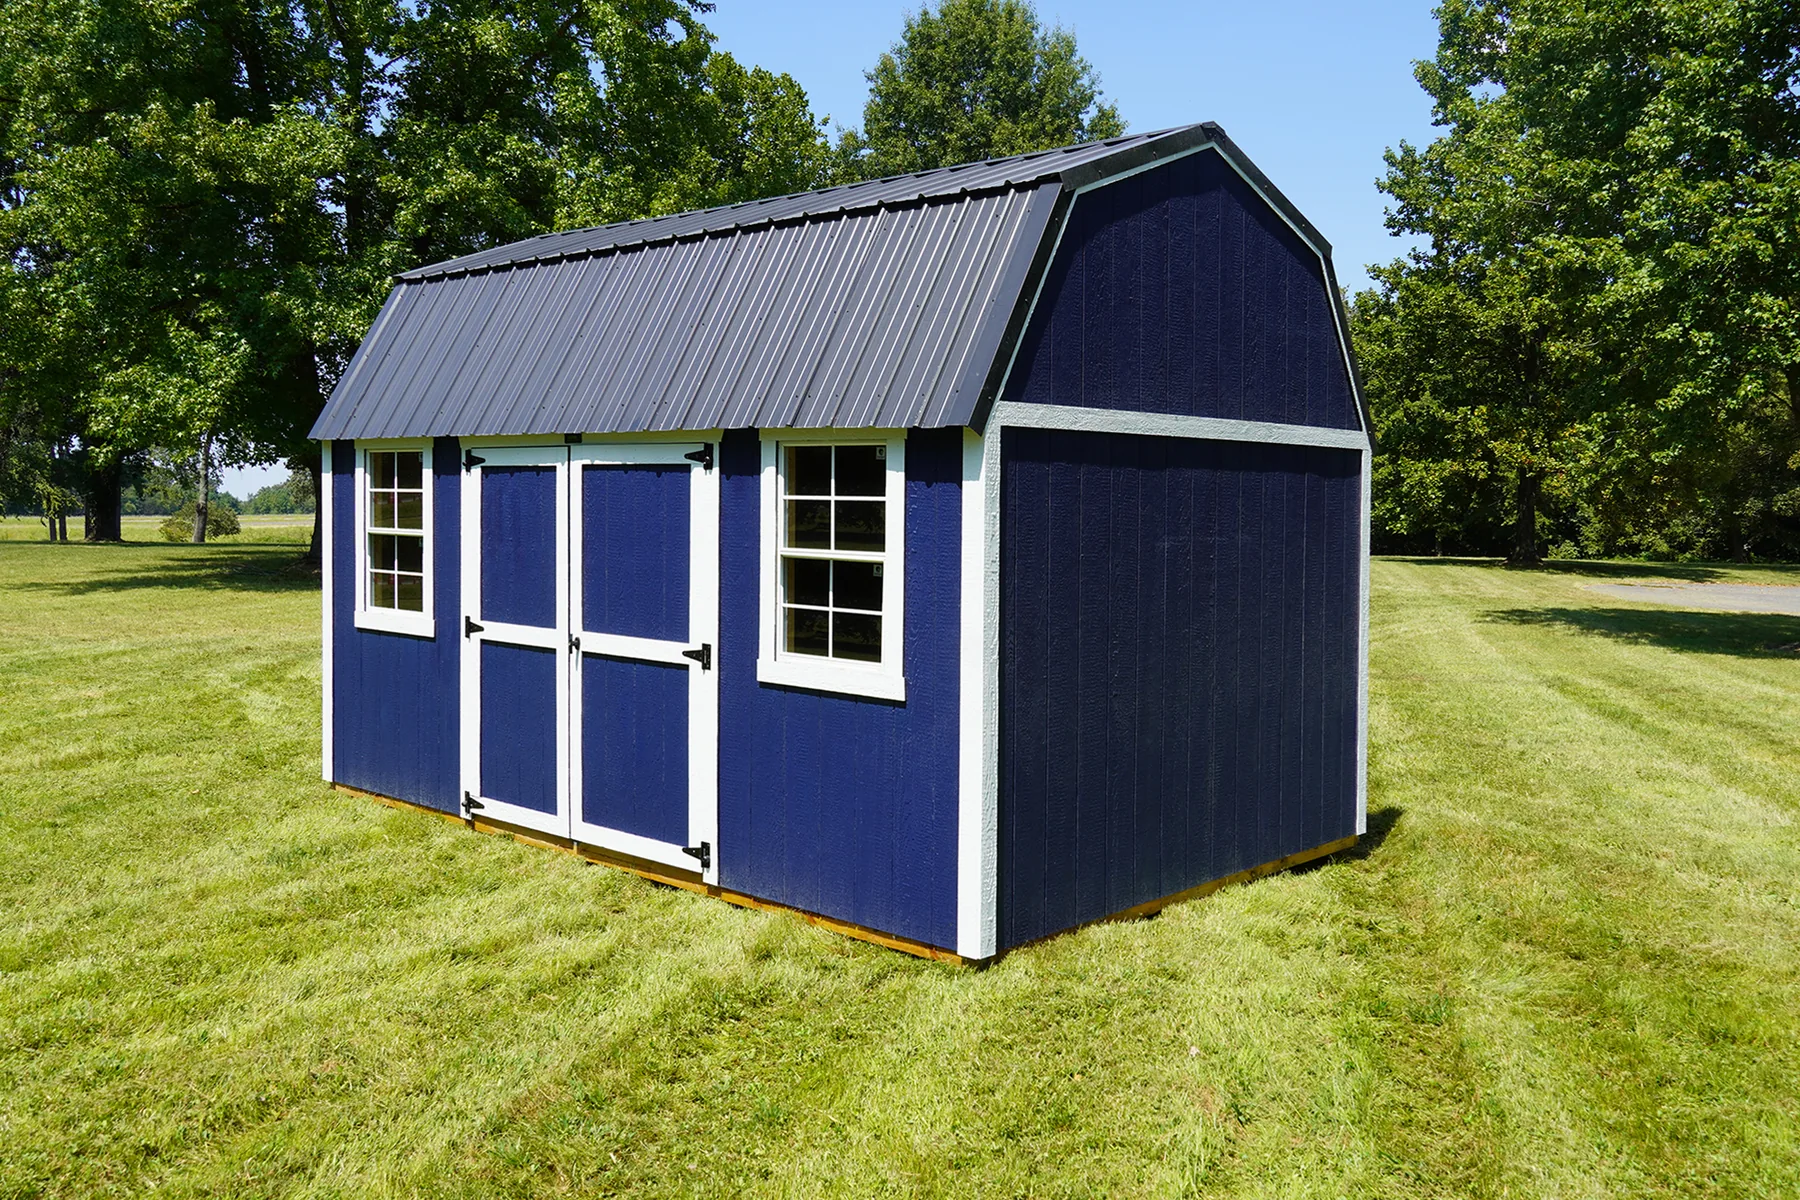
Walk around this model
Side Lofted Barn
The same lofted shell with the door on the long wall.
This stays a support building. For a dwelling, start with a cabin shell and use this model beside it.
Same lofted barn, with the double door on the long wall for tight lots.
The Side Lofted Barn keeps the gambrel roof and dual lofts, then moves entry to the side so you can park it along a fence line or driveway. Premier Standard: 2×6 treated floor joists in notched 4×6 skids, 5/8″ T&G flooring (3/4″ in garages), 3/8″ urethane-coated siding, 30-year metal roof, 70″ double doors, and truss plates on doors and trusses.
- Typical start
- 10×16
- Wall
- 8 ft
- Sizes
- 8′–16′ wide, lengths up to 60′
Plan this shell
Project count, finish-out, and a single cash or rent-to-own shell are all quoted from Mississippi — not a national price sheet.
Good for
Where this shell fits
- Tight lots that need a long-wall door
- Drive-up storage along a fence line
- Lofted storage without a front-yard door
Loft layout
Where the lofts sit
- 44′–50′ models: two 8′ deep end lofts
- 52′–56′ models: front 8′, center 12′, rear 8′ lofts
Premier Standard
What every building includes
- Floor
- 2×6 treated joists in notched 4×6 skids
- Decking
- 5/8″ T&G (3/4″ in garages)
- Siding
- 3/8″ urethane-coated LP SmartSide (metal upgrade available)
- Roof
- 30-year metal roofing
- Doors
- 70″ double doors with truss plates
- Threshold
- Diamond-plate (except cabins)
- Engineering
- Wind-rated to 170 MPH per Mississippi state-approved prints
- Warranty
- 50-year siding · 30-year roof · 5-year workmanship
Colors: 14 urethane siding, 15 metal roof, and 6 trim options from Premier’s official charts. Metal siding is an upgrade on most styles except Cottage and Garden sheds. 50 / 30 / 5 warranty details.